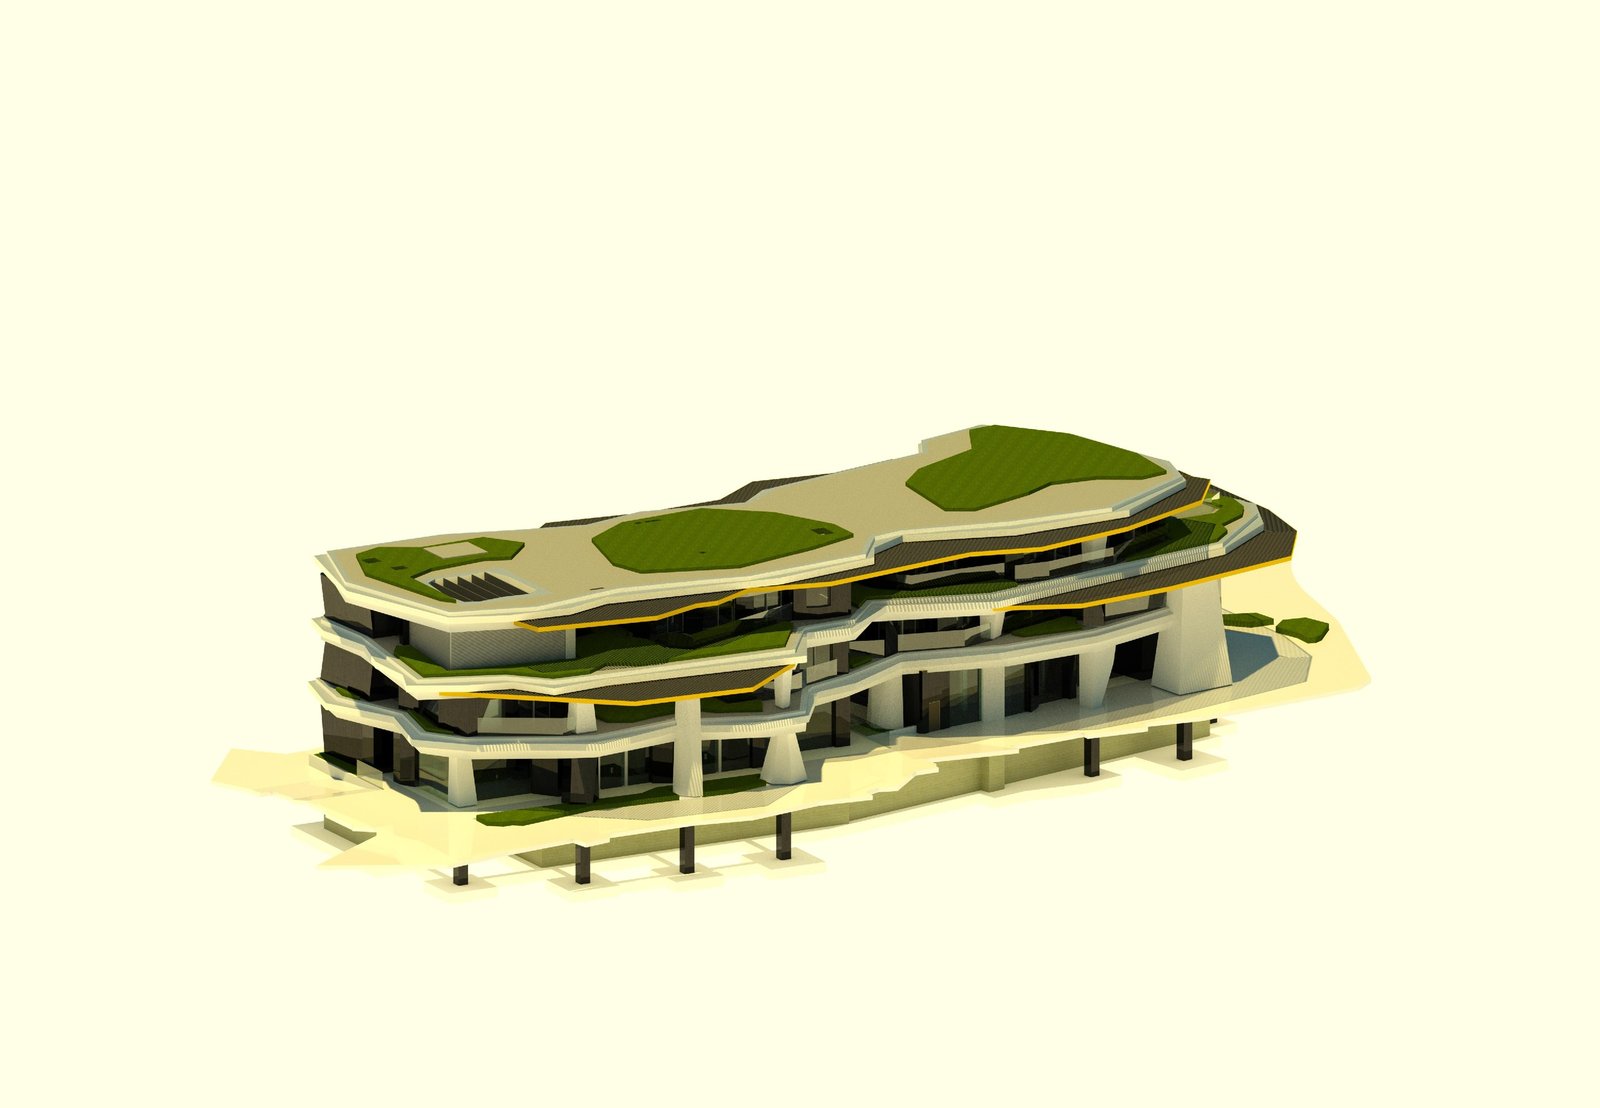
Neom Nova Soffit Sindalah Island Resort Architectural BIM Engineering
GLOBAL DIGITAL ENGINEERING & BIM DELIVERIES

From Concept to Construction: Precision Architecture & Digital BIM

Zentri Axiom is an integrated design, architectural, and Building Information Modeling (BIM) practice. We engineer clash-free, constructible, and millimetric digital twin models that empower developers, architects, and builders to eliminate field errors before ground is broken.

5M+ Sq.Ft Modeled & Coordinated
30+ Major Projects Delivered
< 0.25" As-Built Scan Tolerance
10% Steel Saved (Rebar BBS)

Architectural Precision Engineered for the Field

BIM enables architects, engineers, builders, and developers to test, coordinate, and resolve project geometry before physical construction. Our workflows strengthen pre-construction planning, multidisciplinary coordination, and lifecycle asset delivery.

OUR VISION

Partner of First Choice

Be the partner of first choice for effective, efficient design, BIM modeling, and constructability delivery across commercial, healthcare, industrial, and mega-infrastructure sectors worldwide.

OUR MISSION

Technology-Led Solutions

Deliver technology-led solutions through standardized processes, committed multidisciplinary teams, and ethical practices that guarantee on-time delivery and zero-clash constructability.

CORE VALUES

Excellence & Knowledge

Customer Focus • Innovation • Consistency • Knowledge • Integrity • Technical Excellence • Continuous Learning • Teamwork. We build enduring trust with every model we author.

Integrated Architecture Interior Architecture MEPF Coordination Laser Scan to BIM LOD 100 - 500 Revit Parametric Families COBie Asset Management GFC Shop Drawings 4D Construction Sequence

Scan-to-BIM & Reality Capture Comparison

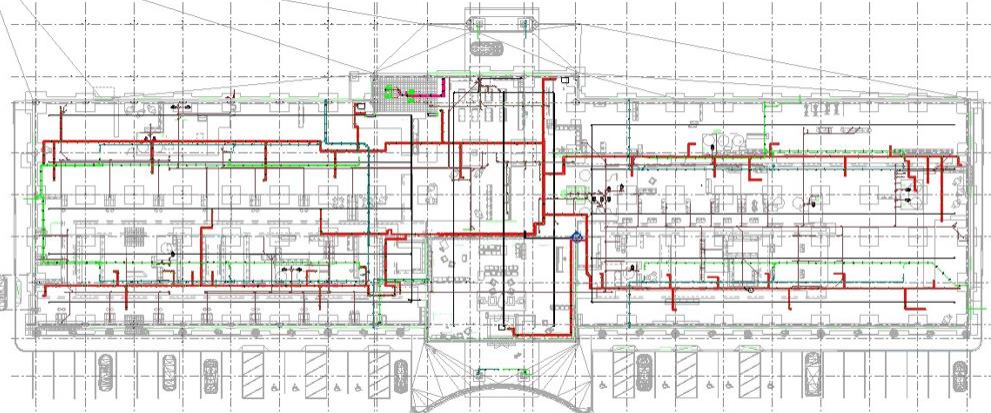
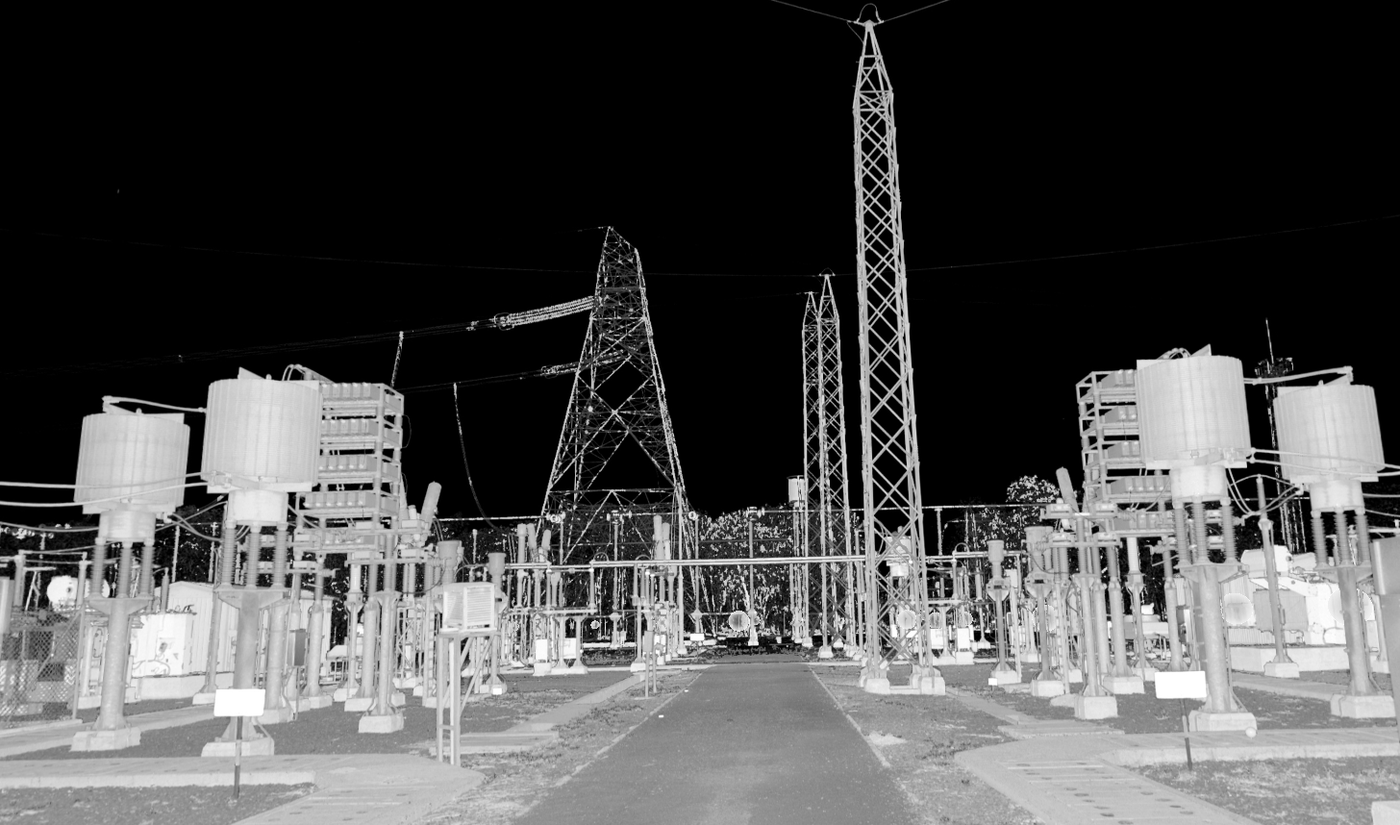
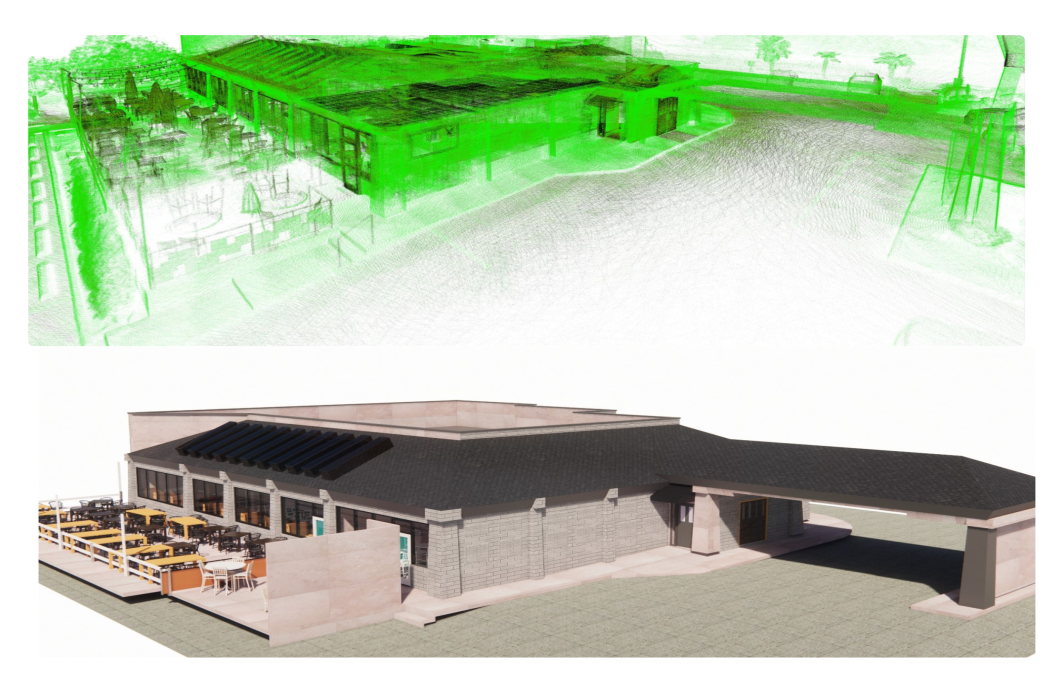
Drag the interactive slider below to witness how Zentri Axiom transforms dense LiDAR point-cloud laser telemetry and raw site reality into a fully parametric, clash-coordinated 3D BIM model (Bagmane Cosmos Ariel Vesta - 717,700 Sq.Ft).

Resolved 3D MEPF BIM Model for Bagmane Cosmos Ariel Vesta
Raw Laser Scan Base Build Point Cloud Campus
Base Laser Scan Telemetry
Coordinated 3D BIM (LOD 350)

Interactive Control: Click or drag the gold line left/right to inspect geometric fidelity. Tolerance maintained under 0.25 inches.

Comprehensive Architectural & BIM Services

From design inception to asset operations, our multidisciplinary team provides full-spectrum digital delivery across five core service disciplines.

Architecture & Drafting

Authoring high-fidelity architectural BIM models, permit sets, construction documentation, and photorealistic 3D renderings for commercial, residential, and institutional facilities.

  • Architectural BIM Modeling in Revit
  • AutoCAD 2D Drafting & Vectorization
  • PDF-to-CAD and Permit Drawing Sets
  • Adaptive Reuse & Facade Conversions
MEP & Clash Detection

Comprehensive Mechanical (HVAC), Electrical, Plumbing, and Fire Protection (MEPF) coordination. We eliminate field disputes through federated Navisworks clash matrices.

  • HVAC, Electrical, Plumbing & Fire Modeling
  • Hard & Clearance Clash Resolution Matrices
  • C-Strut Corridor Support Engineering
  • Plumbing Spool & Wall Penetration Drawings

Laser Scan to BIM

Converting raw terrestrial LiDAR point-clouds (.rcp, .rcs, .e57) into accurate, intelligent BIM geometry. Audited to within 0.25 inches for brownfield and as-built projects.

  • Point Cloud Segmentation & Surface Extraction
  • Brownfield Retrofit & Adaptive Reuse Modeling
  • Electrical Substation & Plant Room Modeling
  • Facade & Historical Ornamentation As-Builts

Digital Delivery & COBie

Empowering owners with operation-ready digital assets. We embed non-graphical facility parameters, COBie data, and equipment warranties for seamless facility handover.

  • BIM Asset Management & COBie Compliance
  • Facility Management (FM) Model Enrichment
  • 4D Phasing & Construction Scheduling
  • Bill of Quantities (BOQ) & Material Take-Offs

Revit Content & Families

Authoring high-precision parametric and non-parametric Revit families (.rfa) for furniture manufacturers, MEP equipment vendors, and architectural practices.

  • 300+ Parametric Office Furniture Families
  • LOD 500 Infrastructure Transformer Families
  • Custom Nested Families with Clearance Voids
  • Full Catalog Standardization & MEP Connectors

Shop Drawings & Rebar BBS

Translating structural and MEP models into constructible shop drawings, prefabrication layouts, and optimized Bar Bending Schedules that cut steel waste by 10%.

  • LOD 400 Structural Rebar 3D Modeling
  • Automated Bar Bending Schedules (BBS)
  • Prefabricated Ceiling & Soffit Drawings
  • External Brick Cladding Detailing (BIAL T-2)

Interactive Level of Development (LOD) Matrix

Understand exactly what level of geometric detail, technical accuracy, and constructability is delivered at each stage of your project lifecycle.

LOD 350 - Multidisciplinary Coordination & Construction Interfaces

Model elements include actual interfaces with other building systems, connection geometries, and clash resolution baselines. Essential for clash-free Good for Construction (GFC) sign-off.

  • Complete MEPF (HVAC, Electrical, Plumbing, Fire) coordination with structure
  • C-Strut support systems, seismic bracings, and bus duct pathways
  • Wall and slab penetration sleeve drawings with exact coordinates
  • Zero Hard Clashes tolerance verification in Navisworks Manage

Case Study Reference

Bagmane Cosmos Ariel Vesta & Qualcomm Bangalore
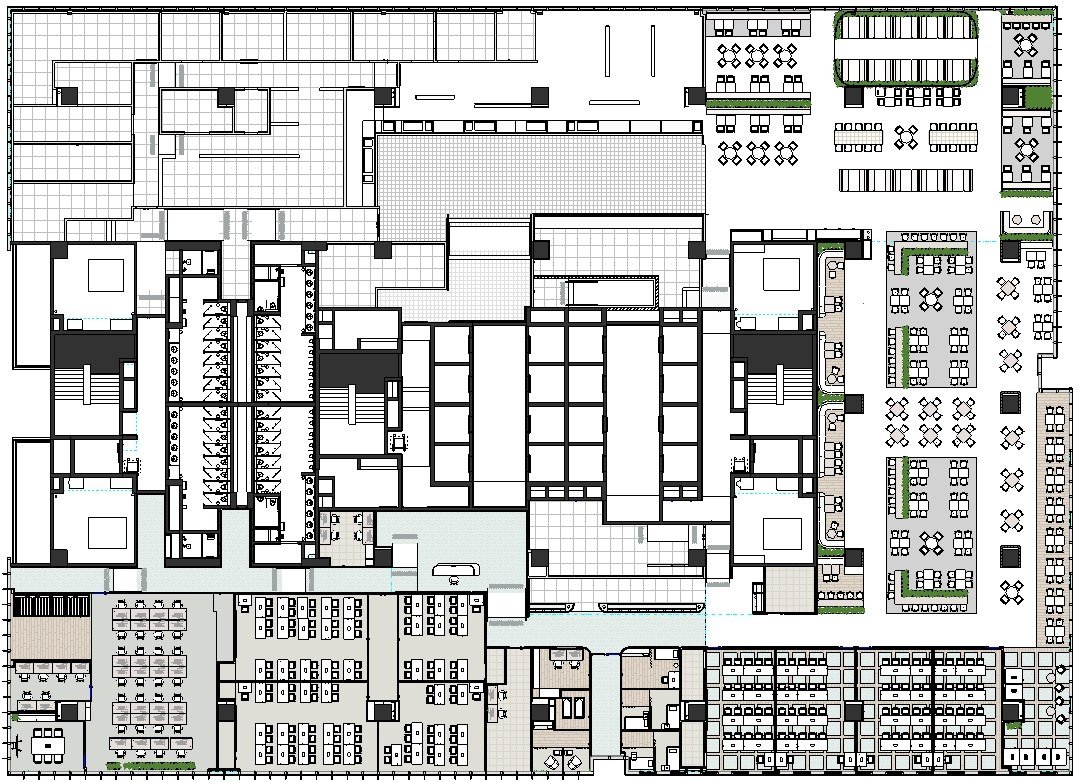
LOD 350 coordination across 717,700 sq.ft clean room labs and 600,120 sq.ft corporate campuses, combining laser scan base builds with coordinated MEPF models.

Landmark Projects Delivered Across 3 Continents

Explore audited case studies from our global footprint across India, the Kingdom of Saudi Arabia, and the United States. Click any project card to open comprehensive engineering metrics.

LOD 400 / 500 Sindalah Island, KSA
Neom Nova Soffit Sindalah Island Resort
Sindalah Island, KSA • Luxury Holiday Resort

Neom Nova Soffit

Prefabricated ceilings and steel structure soffits for Neom’s flagship luxury island resort. Complete fabrication shop drawings and As-Built verification.

Area: 135,885 Sq.Ft Tools: Revit / Navisworks
LOD 350 Bangalore, India
Bagmane Cosmos Ariel Vesta Clean Room & IT Campus
Bangalore, India • Clean Room Labs & IT Office

Bagmane Cosmos Ariel Vesta

Laser scan point-cloud base build to full multidisciplinary MEPF and Clean Room C&I model. Complete GFC and As-Built delivery.

Area: 717,700 Sq.Ft Scope: Scan to BIM + MEPF
LOD 350 Mumbai, India
LBOM Mission Critical Data Center
Mumbai, India • Mission Critical Data Center

LBOM Tier-IV Data Center

Heavy MEP bus duct coordination, server cabinet data halls, C-Strut support systems in critical corridors, and roof chiller platforms.

Area: 700,000 Sq.Ft Scope: All MEPF + C-Strut
LOD 350 Hyderabad, India
HSBC Nexity Interior Architecture Execution
Hyderabad, India • Commercial Corporate HQ

HSBC Nexity Interior Architecture

Turnkey interior execution through Revit across 6 floors. Modeled custom parametric families, finishes layouts, false ceiling plans, and joinery details.

Area: 269,000 Sq.Ft Scope: Interior BIM + Joinery
LOD 350 Bangalore, India
Qualcomm Corporate Campus Laser Scan to BIM
Bangalore, India • Technology Campus

Qualcomm Corporate Campus

Laser scan point-cloud base build conversion, MEPF and C&I coordination, GFC documentation, and detailed As-Built handover.

Area: 600,120 Sq.Ft Scope: All MEPF + Scan to BIM
LOD 400 United States
Parkland Hospital Rebar Detailing
United States • Healthcare Complex

Parkland Hospital Facility

Rebar reinforcement detailing in Revit Structure and automated Bar Bending Schedules. Achieved an audited 10% structural steel savings.

Benefit: 10% Steel Saved Scope: Rebar BBS LOD 400

5-Stage ISO 19650 Verification Pipeline

Our quality assurance gate system eliminates field clashes, validates tolerances, and guarantees that every sheet and model is ready for construction.

01

Input Ingestion & BEP

Validate origin datums, coordinate grids, and execute the project-specific BIM Execution Plan (BEP) agreeing on LOD scope and software versions.

02

Baseline Geometry

Develop architectural and structural baselines using standardized Revit family templates with clean shared parameter definitions.

03

Multi-Trade Clash Matrix

Automated clash detection in Navisworks Manage across Priority 1 (Structural), Priority 2 (MEP voids), and Priority 3 (Clearance).

04

GFC Documentation

Generate synchronized 2D contract sets, wall penetration sleeves, spool drawings, and BBS bar bending schedules directly from 3D models.

05

As-Built & COBie

Laser scan telemetry verification (<0.25" deviation) and COBie asset data enrichment for facilities operations and digital twins.

Enterprise Licensed Software Ecosystem
Autodesk Revit 2022-2024
Navisworks Manage
AutoCAD Architecture
Autodesk Recap Pro
BIM 360 / ACC
Twinmotion & Enscape

Architectural & BIM Scope Estimator

Configure your facility parameters below to obtain an instant preliminary projection of modeling duration, engineering team size, and rework cost savings.

Projected Execution Metrics

Algorithmic estimate based on Zentri Axiom historical delivery metrics.

--
Estimated Delivery Schedule
--
Dedicated BIM Specialists
--
Field Clashes Pre-Resolved
--
Estimated Rework Avoidance

Includes formal Non-Disclosure Agreement (NDA) and ISO 19650 execution plan.

Corporate Policies & Technical Standards

Transparency, compliance, and rigorous data protection form the foundation of our client engagements across domestic and international jurisdictions.

ZA-POL-QAQC-2026

Quality Management & Verification

ISO 19650 aligned standards, sub-0.25 inch geometric deviation limits for scan-to-BIM, and mandatory 3-priority clash resolution before GFC sign-off.

Full Document ↗
ZA-POL-PRIV-2026

Global Privacy & Data Protection

Strict demarcation between personal data and proprietary client models. Full compliance with DPDP Act 2023, EU GDPR, and KSA PDPL.

Full Document ↗
ZA-AGR-TOS-2026

Terms of Service & Engagement

Clear contractual frameworks covering milestone deliverables, intellectual property transfer, Level of Development boundaries, and payment terms.

Full Document ↗
ZA-POL-SEC-2026

Information Security & CDE

Common Data Environment security protocols on Autodesk Construction Cloud (ACC), air-gapped workstation safeguards, and zero-exfiltration NDAs.

Full Document ↗
ZA-POL-SUST-2026

Sustainable Digital Engineering

10% structural steel rebar reduction, clash-free prefabrication to eliminate landfill scrap, and digital twin energy modeling alignment.

Full Document ↗

Let's Build Something Exceptional Together

Whether embarking on a mega-infrastructure master plan, mission-critical facility, or requiring offshore production support, our directors are at your service.

Global Headquarters

ZENTRI AXIOM PVT. LTD.
No.43, 3rd Floor, 2nd Main, 2nd Phase,
Chandra Layout, Vijayanagar,
Bengaluru 560040, Karnataka, India

Direct Telephony

+91 9008566556

Monday – Friday, 09:00 – 18:30 IST

Web & Client Portals

www.zentriaxiom.com

Submit Project Brief / RFP